Wohnung zu Filsdorf
Filsdorf, Dalheim
1.350.000 €
- 238 m²Wunnfläch
- 286 m²total
- 5Schlofzëmmeren
- 3Buedzëmmeren
- 2Stellplazen
Beschreiwung
MAGNIFIQUE TRIPLEX DE 238 M² AU CALME ABSOLU, LIBRE DES 3 CÔTÉS, 5 CHAMBRES, 3 SALLES DE BAINS ET UNE SUPERBE TERRASSE DE 50 M².
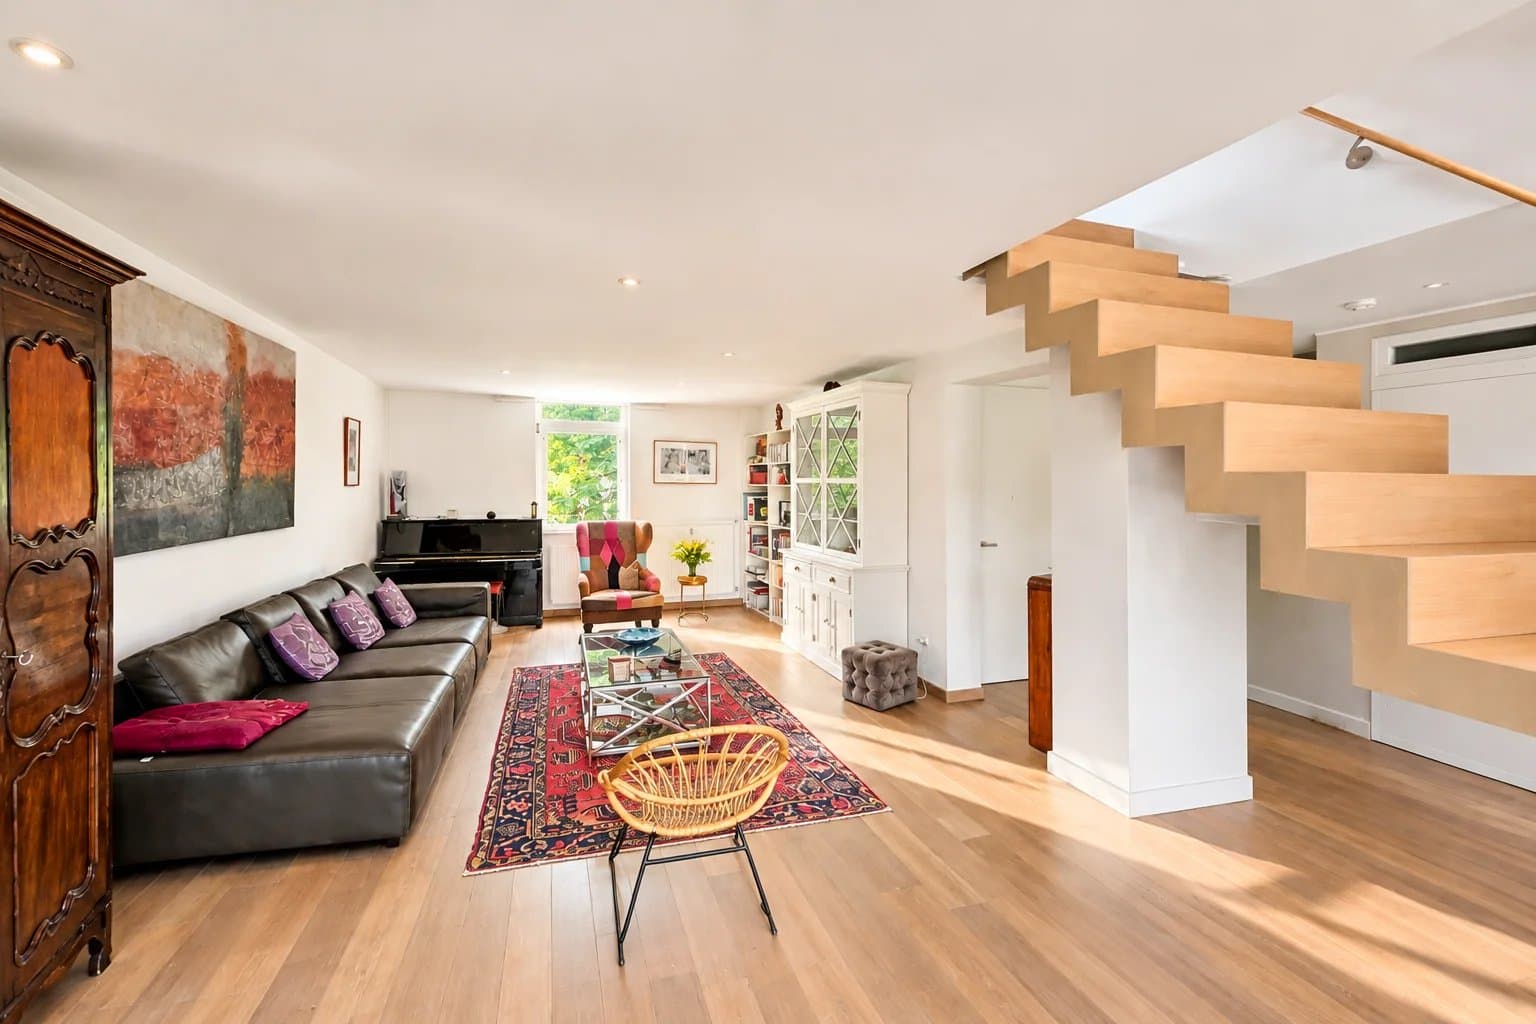
TEAM Real Estate, vous propose ce très beau triplex d'une surface habitable de 238 m² dont 286 m² de surface totale. Baigné de lumière et offrant de généreux volumes, ce triplex séduit par son agencement spacieux et fonctionnel, parfaitement adapté à la vie de famille, tout en profitant d’un environnement particulièrement calme et agréable. En détail
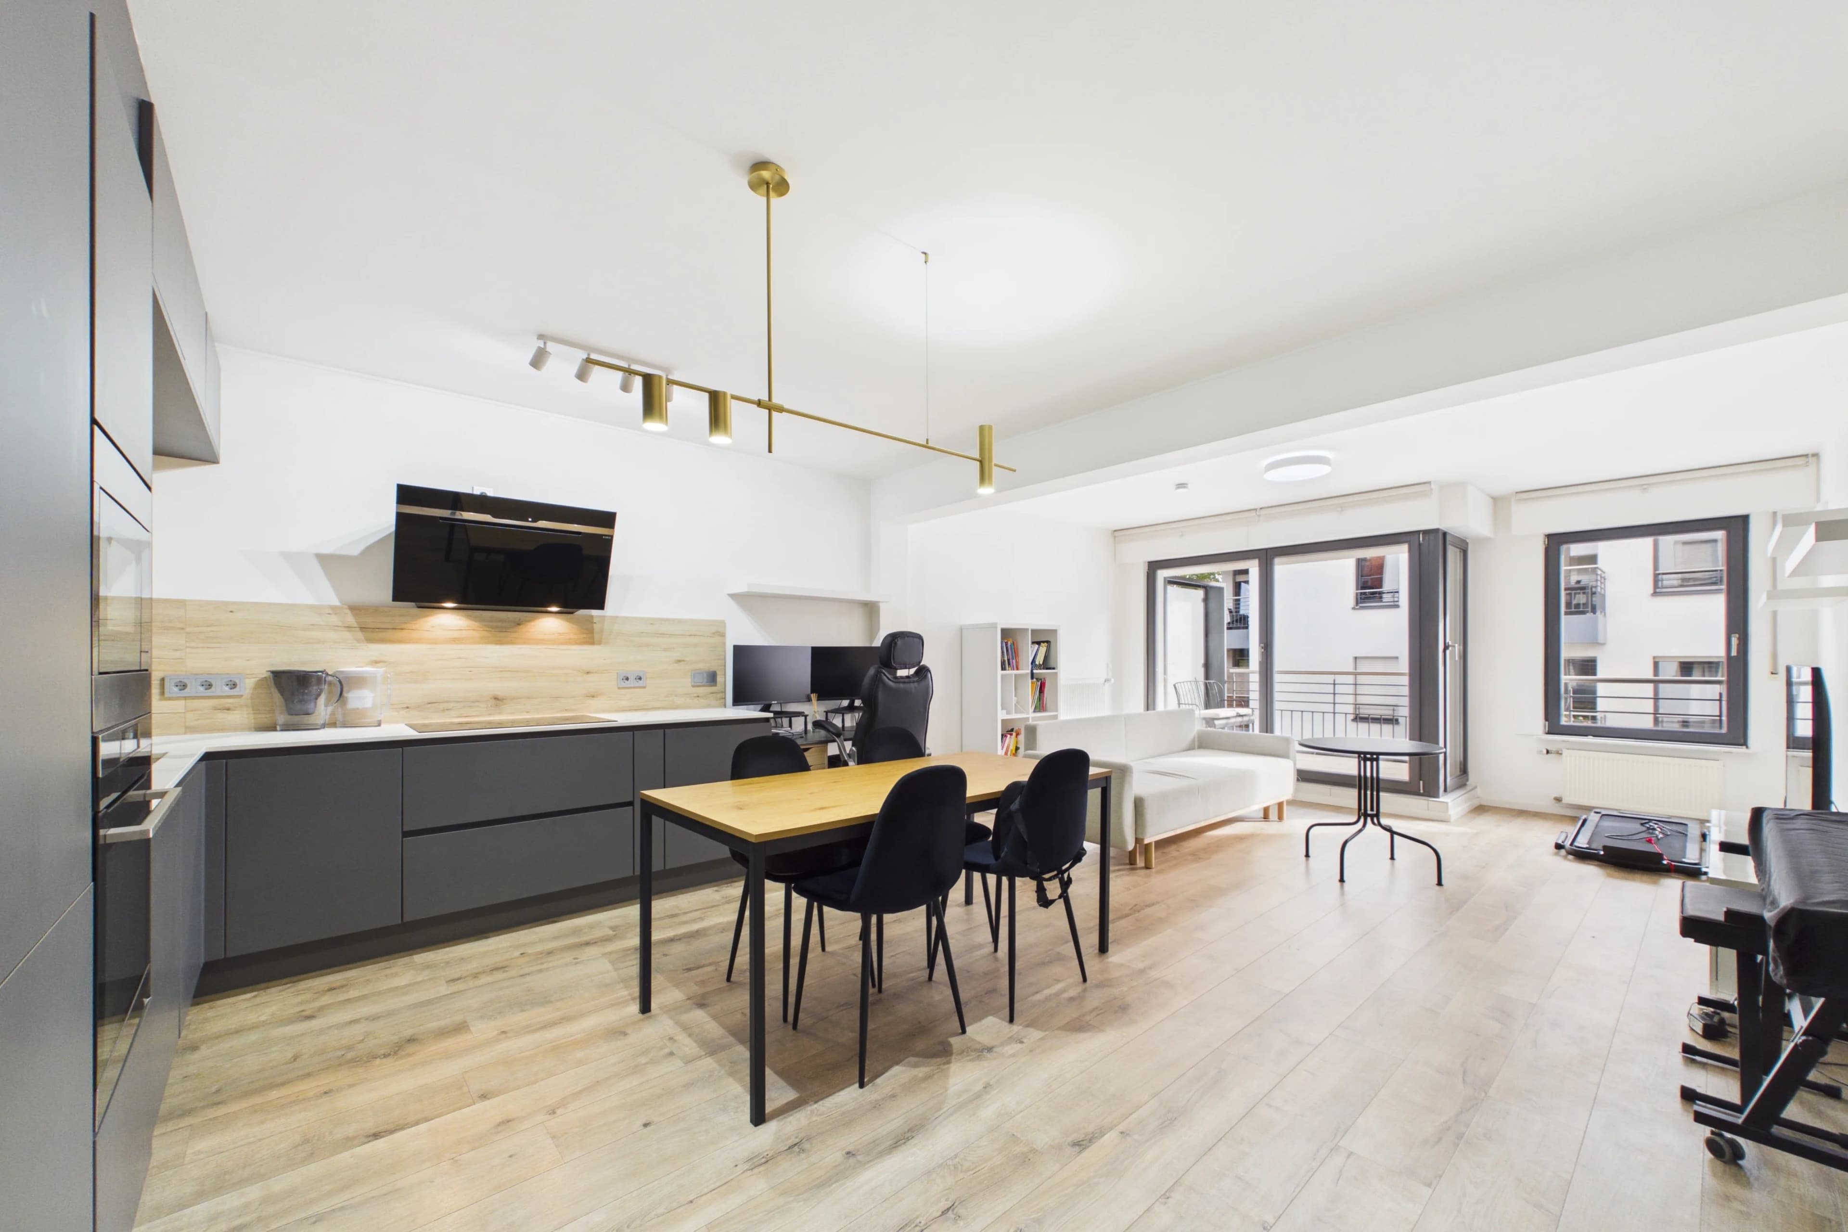
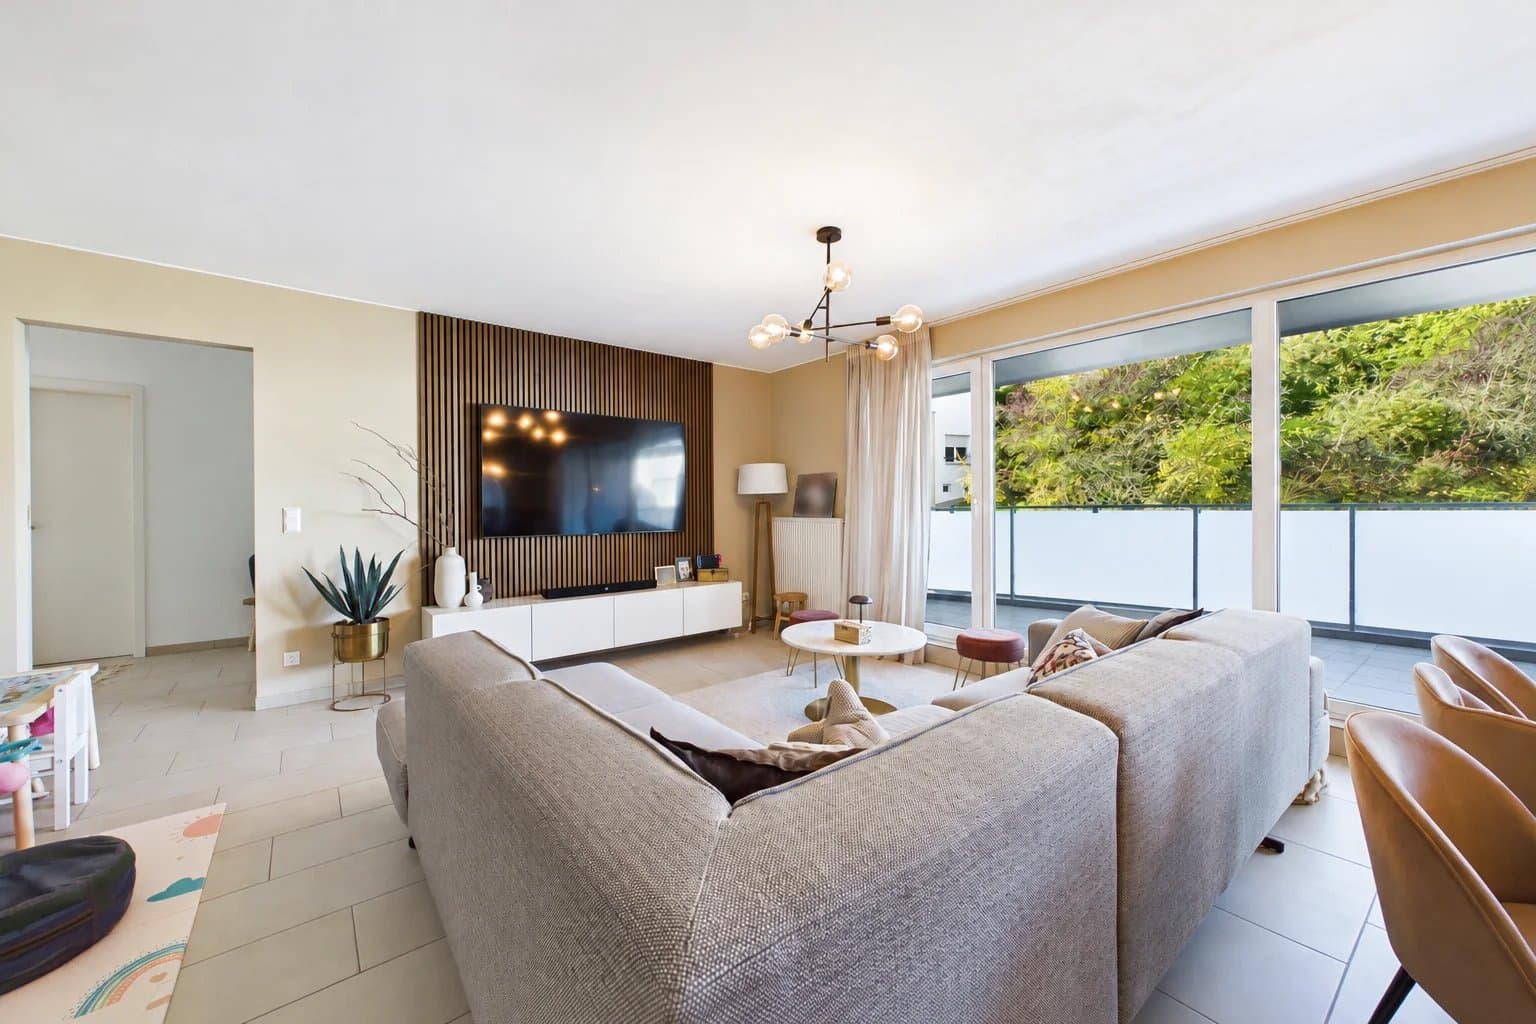
RDCH - Grand hall d'entrée avec double vestiaire intégré - Living de ± 50 m² avec coin repas et accès terrasse - Cuisine entièrement équipée avec espace dinatoire - Terrasse de 58 m² avec marquise électrique, véritable prolongement de du Living, la terrasse accueille une cuisine extérieure entièrement équipée et ingénieusement fermable. - Jardin commun mais à usage privatif
1ER ÉTAGE - Grand hall de nuit - 1 chambre à coucher de 20 m² avec sa salle de bains et de douche et WC - 2 chambres à coucher de 17 m² et 12 m² - 1 salle de douche avec WC
2ÈME ÉTAGE - Grande chambre de 32 m² utilisée comme bureau, salon TV et fitness avec balcon de 4,5 m² - Chambre à coucher de 20 m² - Salle de douche avec WC et raccords machine à laver
SOUS-SOL - Garage double de 42 m² permettant de stationner deux véhicules côte à côte - Cave de 6 m²
Un bien rare aux volumes généreux, pensé pour offrir confort, espace et qualité de vie au quotidien. Une visite s’impose pour en apprécier pleinement tout le potentiel.
ENGLISH VERSION
STUNNING 238 M² TRIPLEX IN AN EXCEPTIONALLY PEACEFUL SETTING, OPEN ON THREE SIDES, WITH 5 BEDROOMS, 3 BATHROOMS AND A MAGNIFICENT 50 M² TERRACE.
TEAM REAL ESTATE is pleased to present this beautiful triplex offering 238 m² of living space and a total floor area of 286 m². Flooded with natural light and boasting generous proportions, this exceptional property stands out for its spacious and functional layout, perfectly suited to family living, while enjoying a particularly peaceful and pleasant environment. In detail
GROUND FLOOR
Spacious entrance hall with double built-in cloakroom
Living room of approx. 50 m² with dining area and direct access to the terrace
Fully equipped kitchen with dining area
58 m² terrace with electric awning, offering a true extension of the living space. The terrace also features a fully equipped outdoor kitchen with a cleverly designed enclosure that allows it to be completely closed when not in use.
Communal garden with exclusive private use
FIRST FLOOR
Spacious landing
1 bedroom of 20 m² with en-suite bathroom featuring both a bathtub and shower, and WC
2 bedrooms of 17 m² and 12 m²
1 shower room with WC
SECOND FLOOR
Spacious 32 m² room currently used as a home office, TV lounge and fitness area, with access to a 4.5 m² balcony
Bedroom of 20 m²
Shower room with WC and washing machine connections
BASEMENT
Double garage of 42 m², accommodating two vehicles side by side
Private cellar of 6 m²
A rare property offering exceptional space, designed to provide comfort, generous living areas and an outstanding quality of life every day. A viewing is highly recommended to fully appreciate everything this unique home has to offer.
Energieeffizienz
Klass vum Energieverbrauch
Klass vun der thermescher Isolatioun
Charakteristiken
- PVC Fenster
- Internet
- Dreifachverglasung
- Einstrombelüftung
- Elektrische Rollläden
- Glasfaser
Dës Immobilie finanzéieren
D'Montanten hei drënner sinn nëmmen zur Informatioun: si hänken vun Ärem Dossier of a kënne sech mat de Maartzënse änneren.
Geschate monatlech Rate
6.009 € / Mount
Indikativ Schätzung: 1.080.000 € geléint zu 4,51 % ouni Versécherung. Äre Taux hänkt vun Ärem Dossier of. Duerchschnëttszëns bei Credihome den 19. Oktober 2026 ofgeruff.
Dauer vum Prêt